
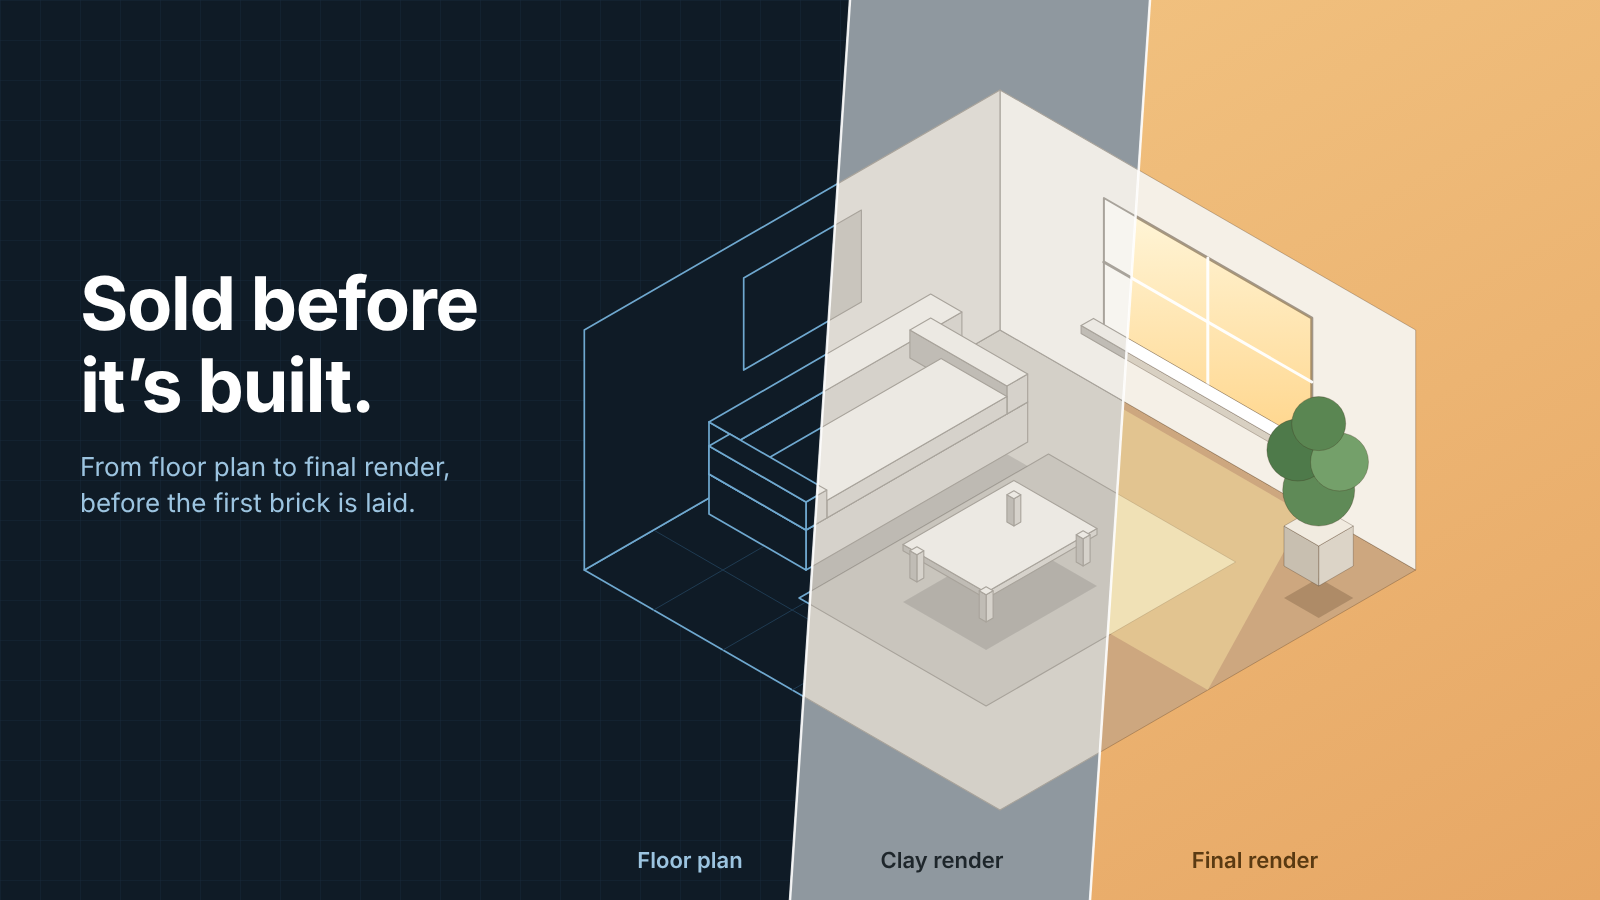

Most buyers don’t decide with their heads. They decide when they can picture themselves in a space. That’s easy with a finished home and hard with a floor plan, a CAD drawing, or an empty concrete shell.
This is why developers, agents, and designers are moving away from flat drawings and mood boards. Photorealistic 3D visuals show a property as it will look, feel, and function, often months before construction ends.
Why Interiors Make or Break a Sale
Exteriors attract attention, but interiors close deals. Buyers want to know how the kitchen catches morning light, whether the living area feels spacious, and how finishes work together. A well-executed 3D interior visualization answers those questions in a single image.
The benefits show up at every stage of a project:
- Faster approvals. When clients can see how layouts, materials, and lighting come together, there are fewer misunderstandings and fewer revision rounds.
- Earlier pre-sales. Visuals can be produced from floor plans, CAD files, or early concepts, so marketing can begin long before the building is complete.
- Fewer costly changes. Design decisions get validated visually before anything is built, not after.
Virtual Staging: Selling the Potential of an Empty Room
An empty room is hard to sell. It looks smaller than it is, and buyers struggle to judge scale or furniture placement. Virtual staging fixes this by furnishing the space digitally. It can show several styles for different audiences, such as a family home, a young professional’s apartment, or a rental unit, without moving a single piece of furniture.
It also works for properties that are outdated or still under construction. Because everything is digital, you can adjust finishes, colors, and layouts as often as the project needs.
From Single Images to Full Property Marketing
Interior renders are most powerful as part of a complete visual package. 3D real estate rendering combines several formats so each stage of the sales cycle has the right asset:
- Exterior renderings to show architecture, landscaping, and surroundings
- Interior visualizations to communicate atmosphere, finishes, and design intent
- 3D floor plans that make unit layouts clear at a glance
- 360° views and virtual tours for remote and international buyers
- Animations and aerial views to show how a development fits into its neighborhood
Once created, these assets can be reused across listings, websites, brochures, ads, and investor presentations. That usually costs far less than repeated photoshoots, show apartments, or physical staging, and nothing depends on weather or scheduling.
Presenting Options Without Rebuilding Anything
Developments with multiple unit types or customizable finishes have another advantage. With 3D visuals, you can show different layouts, materials, and color schemes side by side. Buyers can compare options directly, which tends to reduce indecision and late-stage changes.
What to Look for in a Visualization Partner
Not every studio fits every project. When choosing one, consider:
- Portfolio fit. Look for work in your property type, whether residential, hospitality, or commercial.
- Process transparency. A good workflow includes early clay-render approval, so structure and composition are confirmed before final rendering.
- Scalability. Large developments need consistent quality across many views and unit types.
- Clear pricing and timelines. Upfront estimates help you plan marketing budgets without surprises.
- Range of formats. A partner that handles stills, animation, and virtual tours keeps your visuals consistent from listing to pitch deck.
The Bottom Line
Property marketing now starts long before the keys change hands. Interior visuals help buyers connect emotionally with a space, and a full set of real estate renderings carries that connection through to investors and sales teams. Whether you’re launching a new development or repositioning an existing one, investing in quality visualization early helps you sell with confidence.